Modern Family Residence
Quezon City, Metro Manila
220 sqm
Total Area
4
Bedrooms
6 months
Build Time
2025
Completed
Project Overview
The Brief


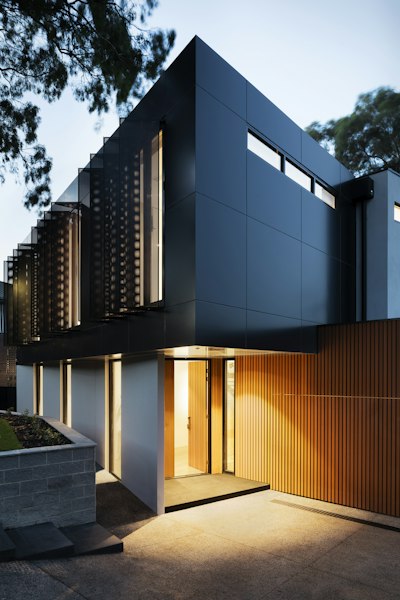
A young professional couple approached BSPK to build their forever home on a 150 sqm lot in a quiet Quezon City subdivision. They wanted a modern Filipino aesthetic — clean lines, natural materials, and open-plan living — with four bedrooms to accommodate their growing family and visiting relatives.
The key challenges: maximizing space on a relatively compact lot, ensuring natural ventilation to reduce cooling costs, and staying within a ₱4.5M budget while maintaining premium finishes throughout.
Gallery

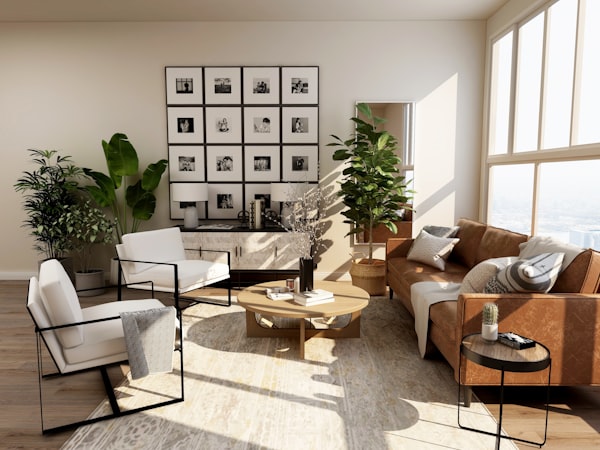



Project Photos
What We Did
Scope of Work
Design & Architecture
- Custom architectural plans and 3D renders
- Interior design with material palette
- Structural engineering and MEP coordination
- Building permit documentation
- Landscape and outdoor area design
Construction & Finishing
- Foundation, structural, and roofing works
- Full electrical, plumbing, and HVAC
- Custom kitchen cabinetry and built-ins
- Tiling, painting, and premium finishes
- Furniture sourcing and final styling
Timeline
Project Milestones
Month 1
Design & permits
Month 2
Foundation & structure
Month 3-4
Walls, roof, MEP
Month 5
Interior finishes
Month 6
Styling & turnover
Client Feedback
What the Client Said
"Mike and Niel delivered our dream home exactly as we envisioned it. The 3D renders matched the final build almost perfectly. No surprise costs, no delays. We'd recommend BSPK to anyone building in QC."— Patricia S., Homeowner
Specifications
Technical Details
LOT AREA150 sqm
FLOOR AREA220 sqm
STORIES2 Floors + Roof Deck
BEDROOMS4
BATHROOMS3
PARKING2-Car Garage
STRUCTUREReinforced Concrete
BUDGET₱4.2M
More Projects